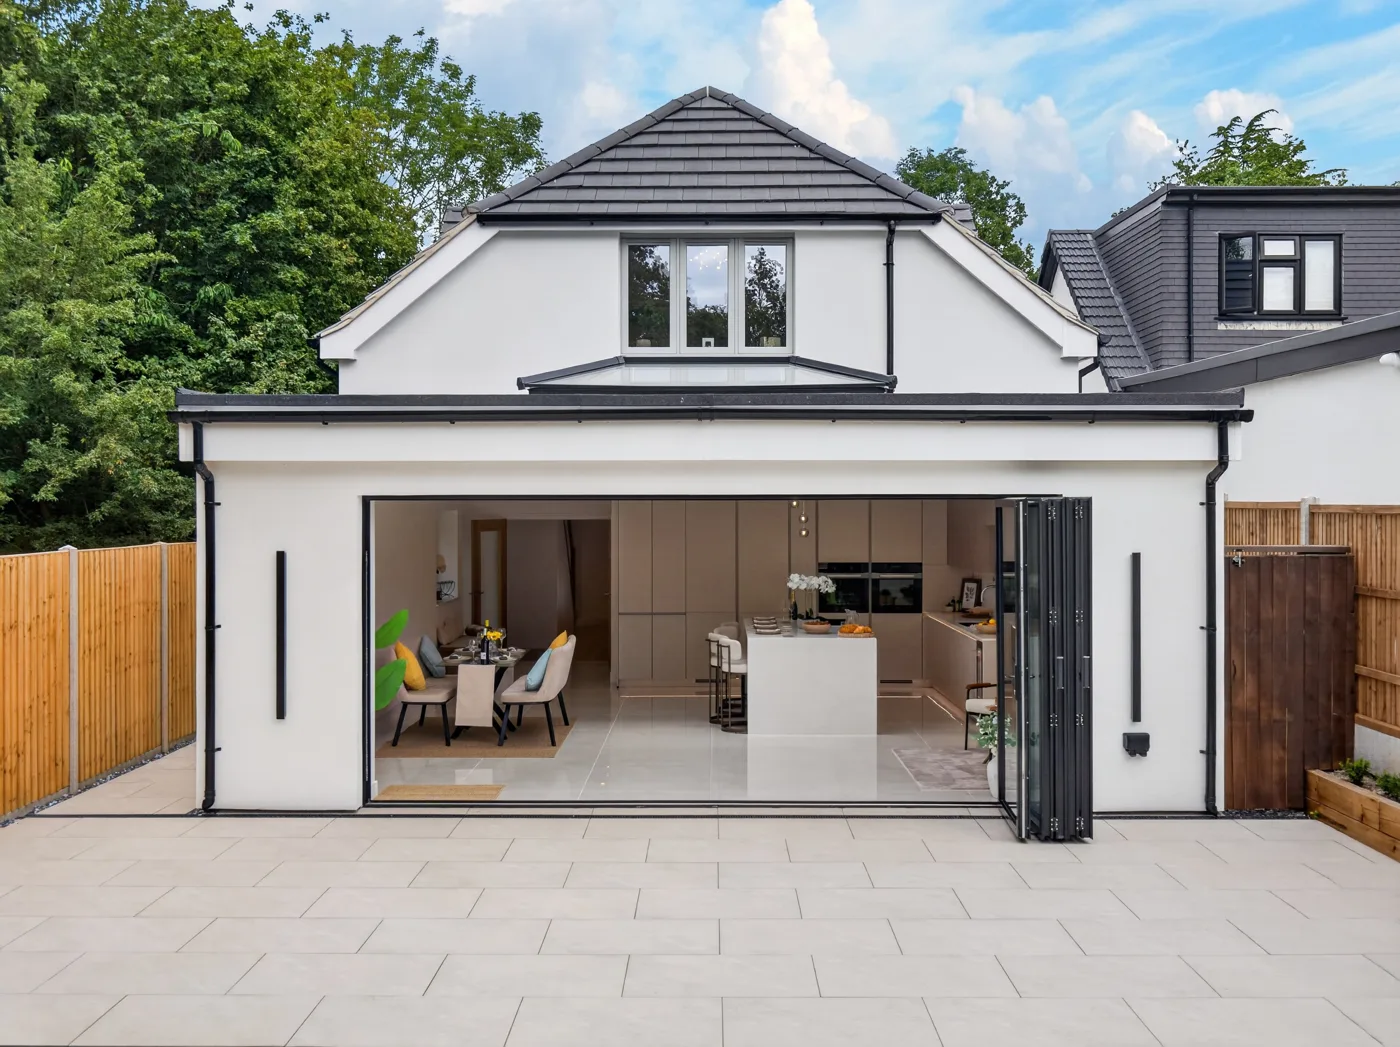

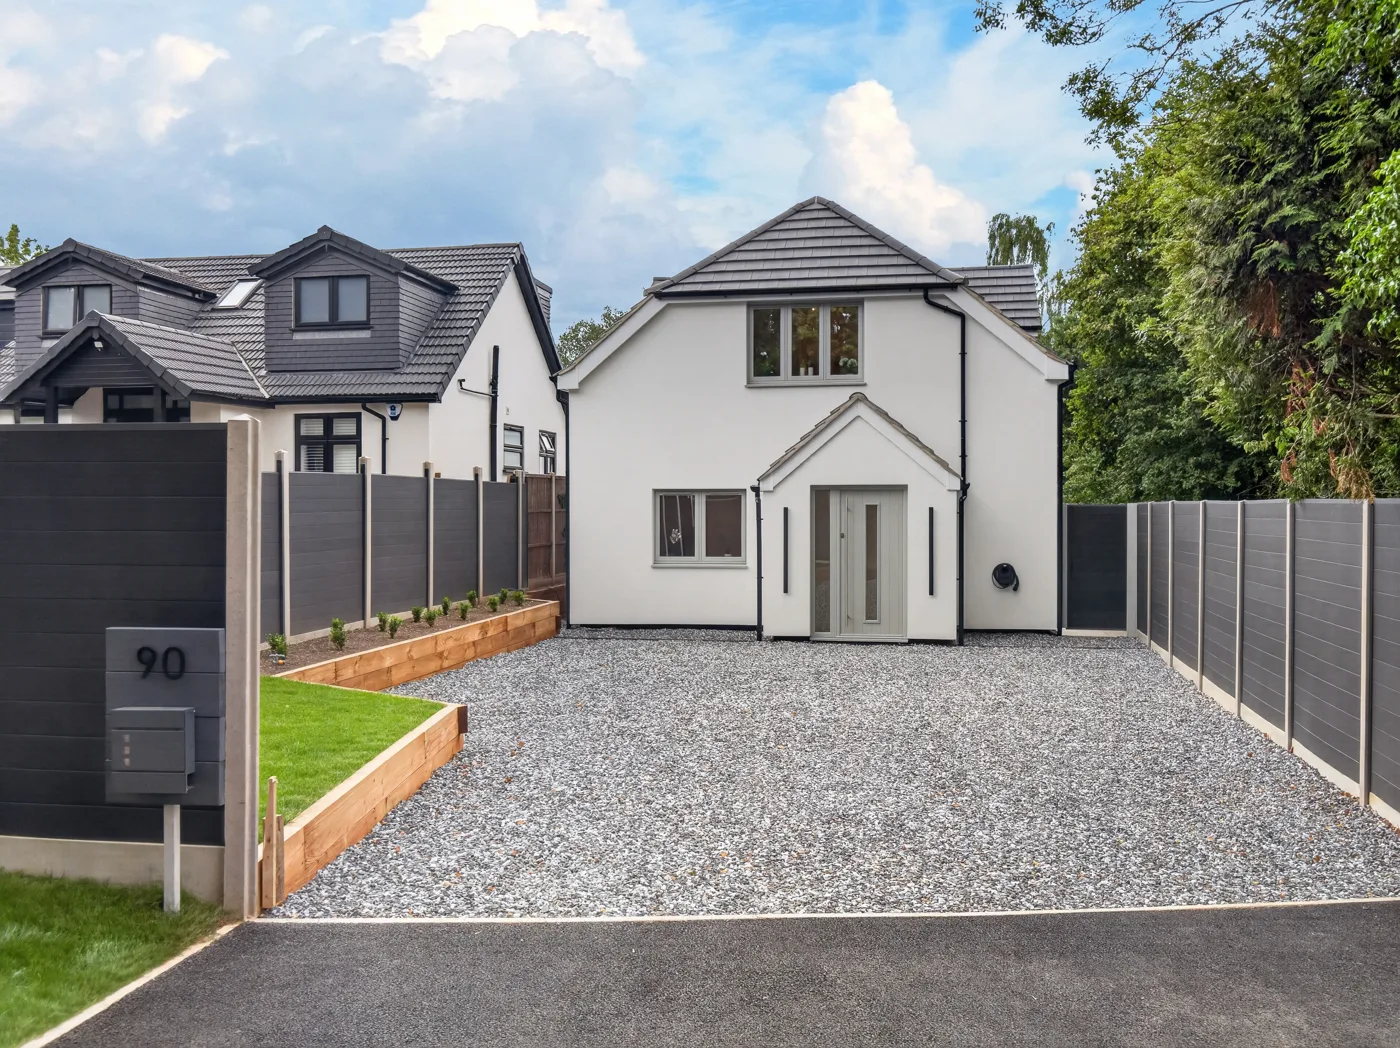
A three-bedroom detached house on Bucknalls Lane, Watford, bought at auction and rebuilt, is for sale at £1,075,000 and is due on BBC's Homes Under the Hammer.
A three-bedroom detached house on Bucknalls Lane in Watford, bought at auction and then rebuilt, is on the market for £1,075,000. It is due to appear on BBC’s Homes Under the Hammer, the programme that follows properties bought at auction through their renovation. No broadcast date has been set.
The house is being sold by Stowhill Estates Hertfordshire & North Middlesex, an independent estate agency. The listing is on the agency’s website.
From auction lot to finished home
The developers bought the property at auction. The agency says they saw the chance to make “something exceptional” and worked to what it calls a “Built Without Compromise” philosophy.
In practice, the agency says, that meant putting quality, design and detail first: the layout and the way the rooms flow, the materials and finishes, and the modern conveniences. The aim was a home that is practical day to day with “a sense of understated luxury”, built for comfort and to last.
Inside the house
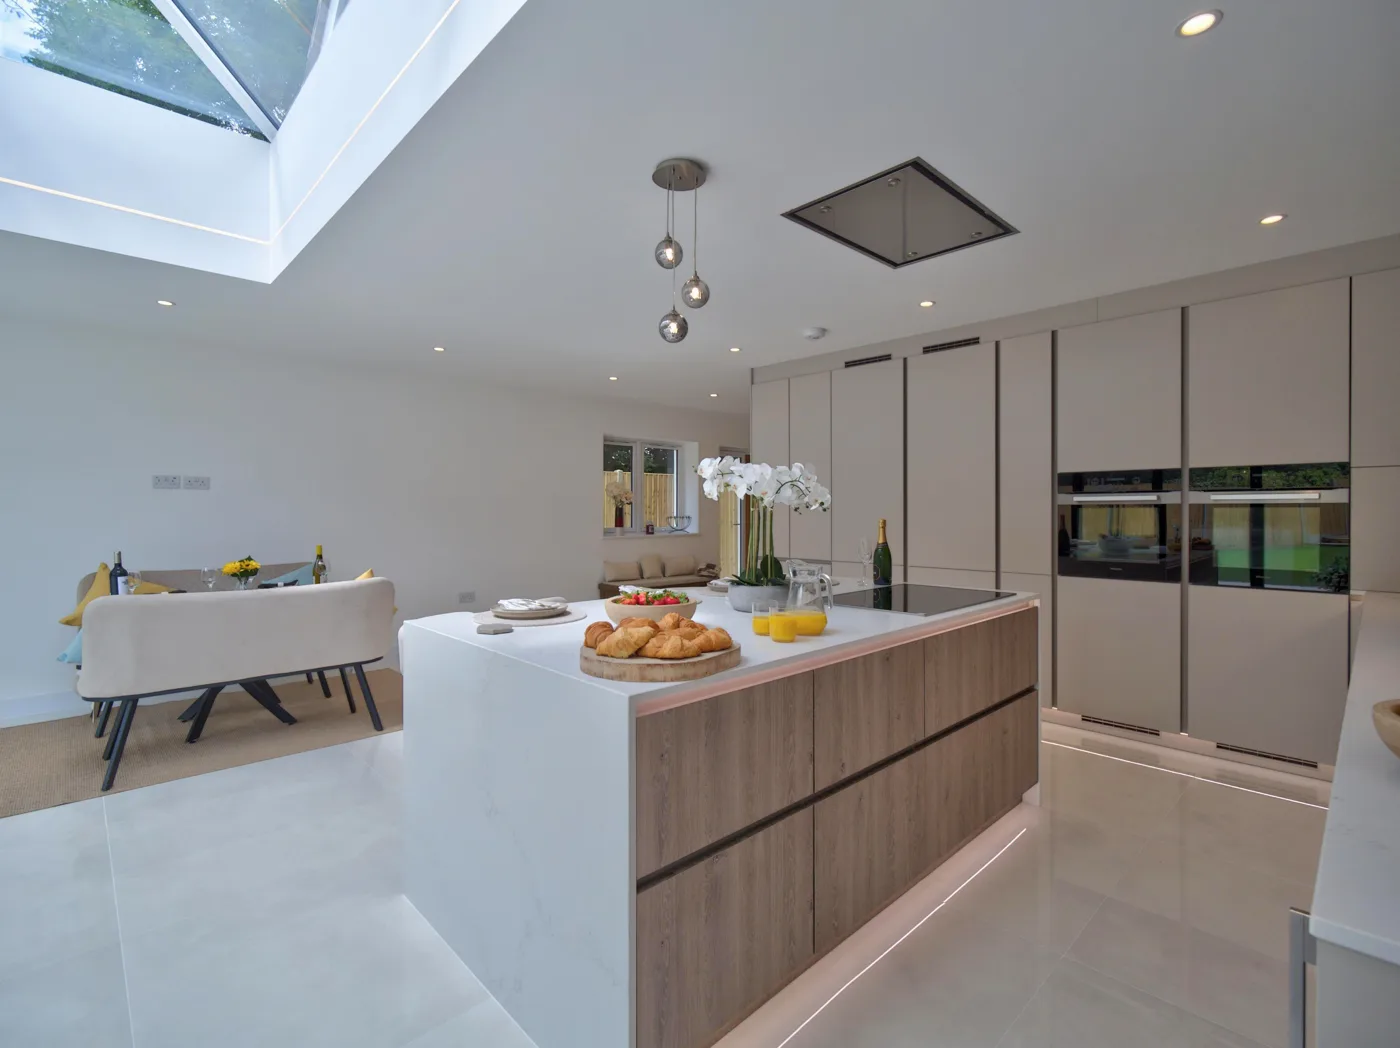
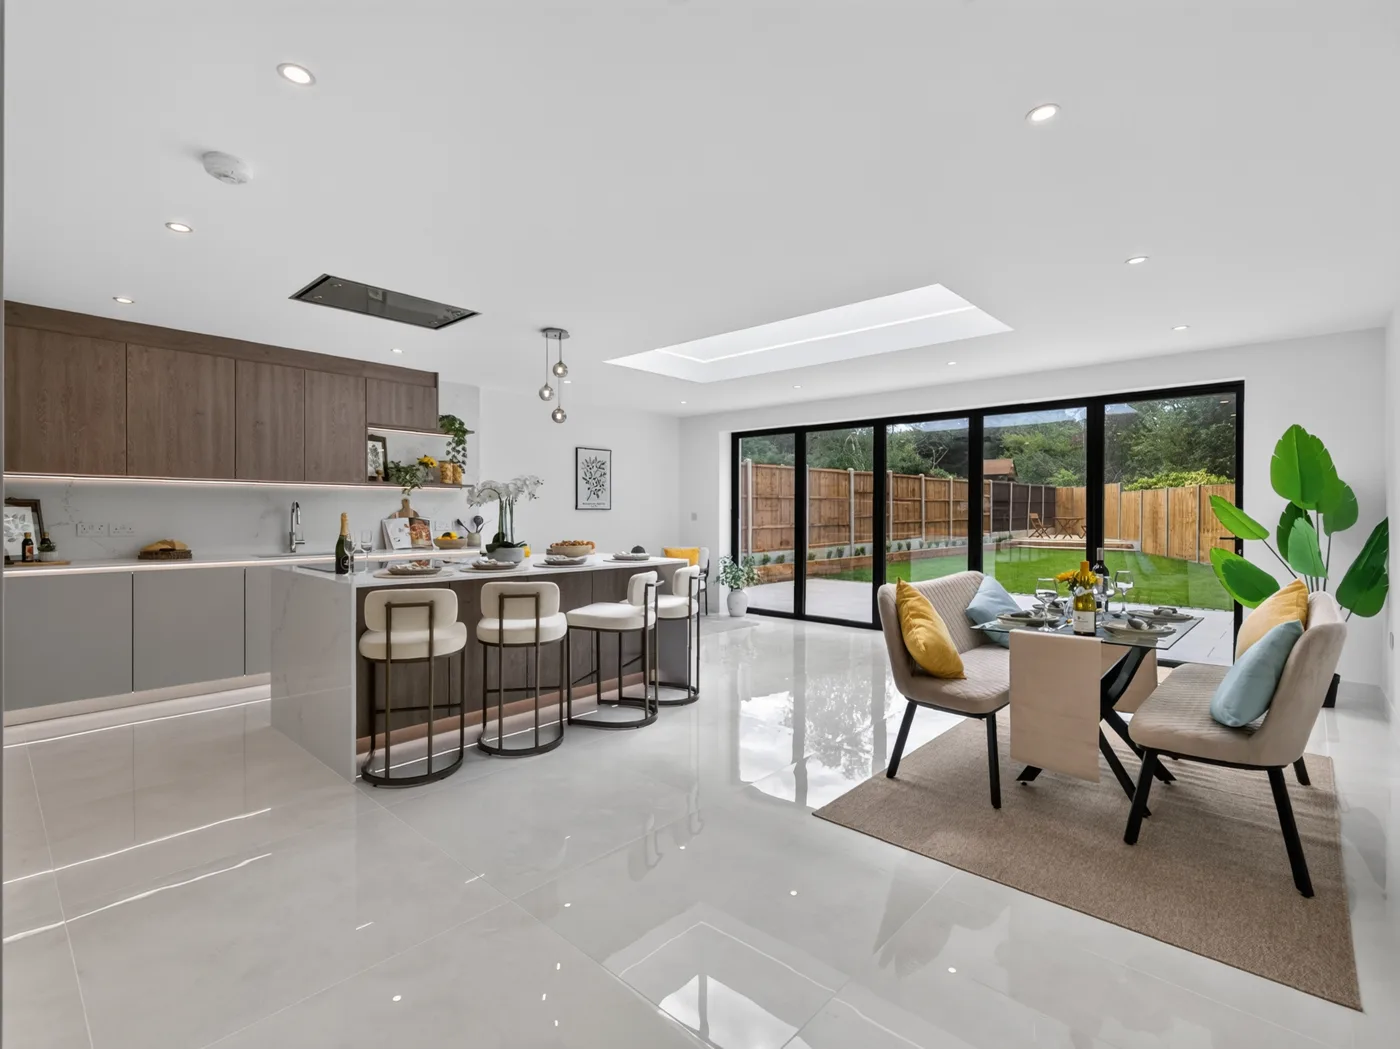
The photographs show how the finished house is laid out:
- an open-plan kitchen, dining and living space across the back, with a long kitchen island and a roof lantern over the dining area
- full-width bi-fold doors opening onto a paved terrace and a lawned garden
- a separate living room at the front
- a bathroom with a freestanding bath and a walk-in shower
- bedrooms in the roof space, under vaulted ceilings
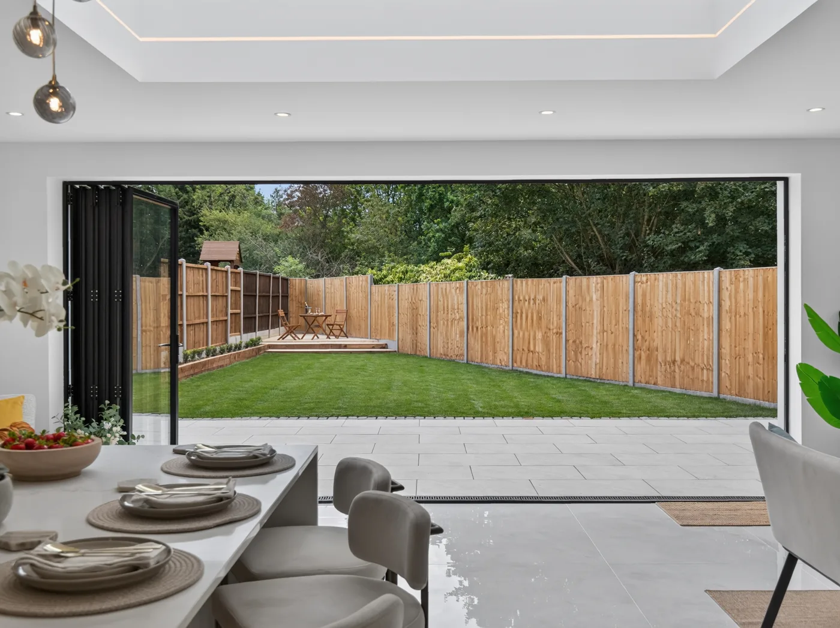
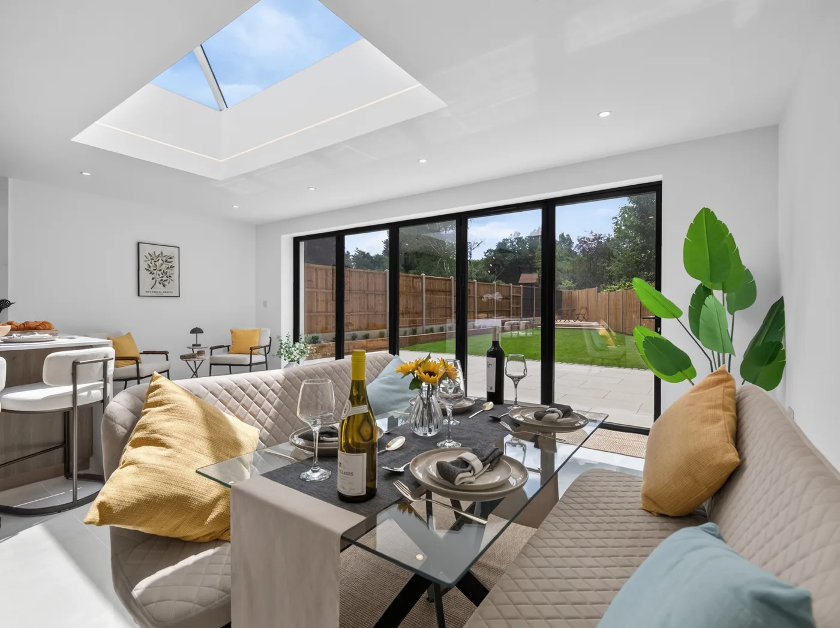
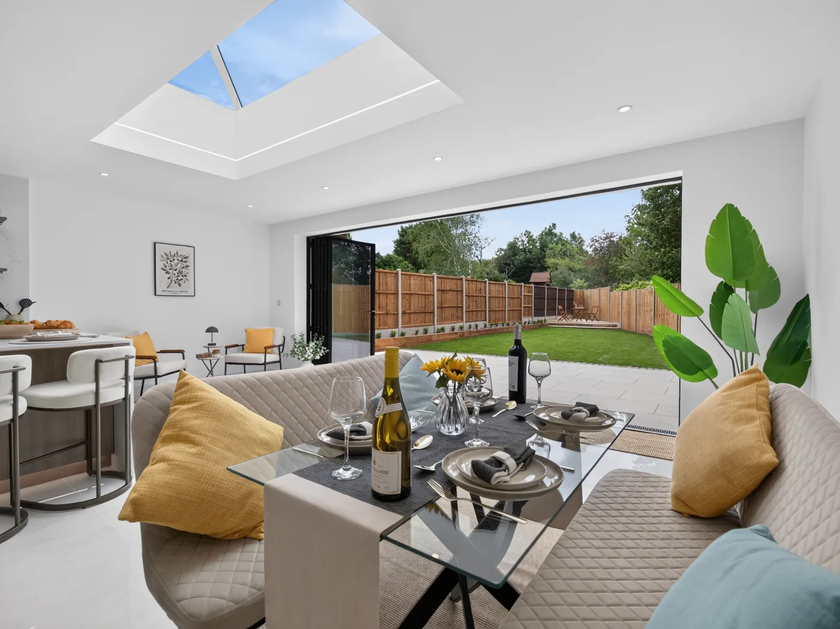
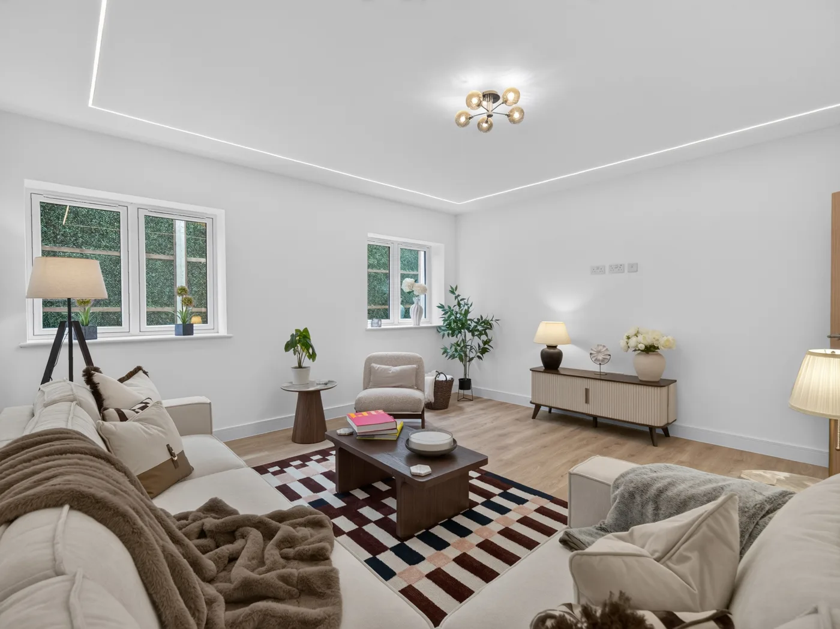
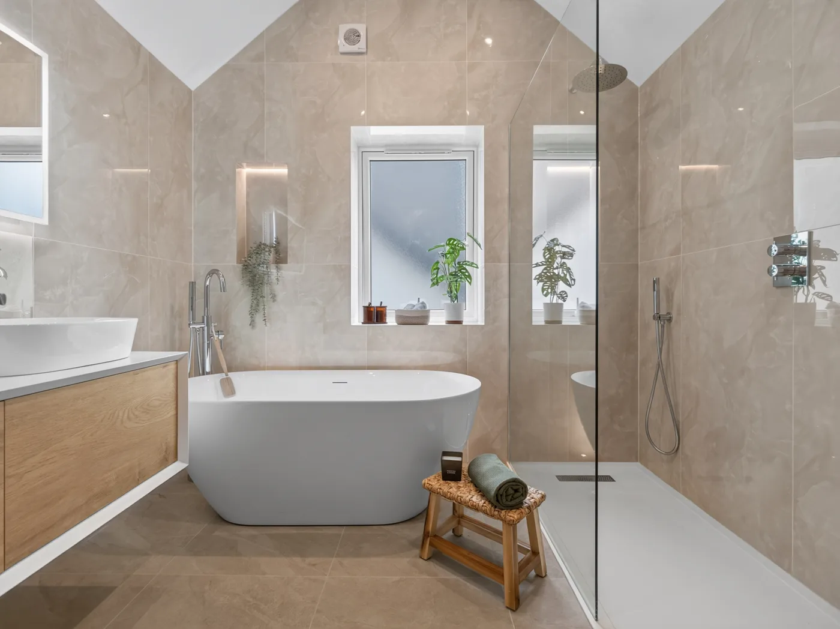
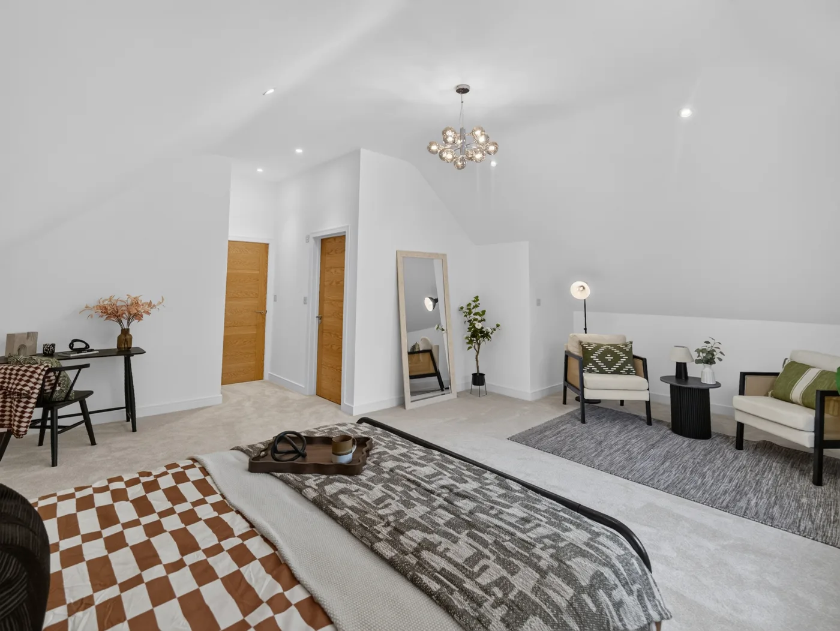
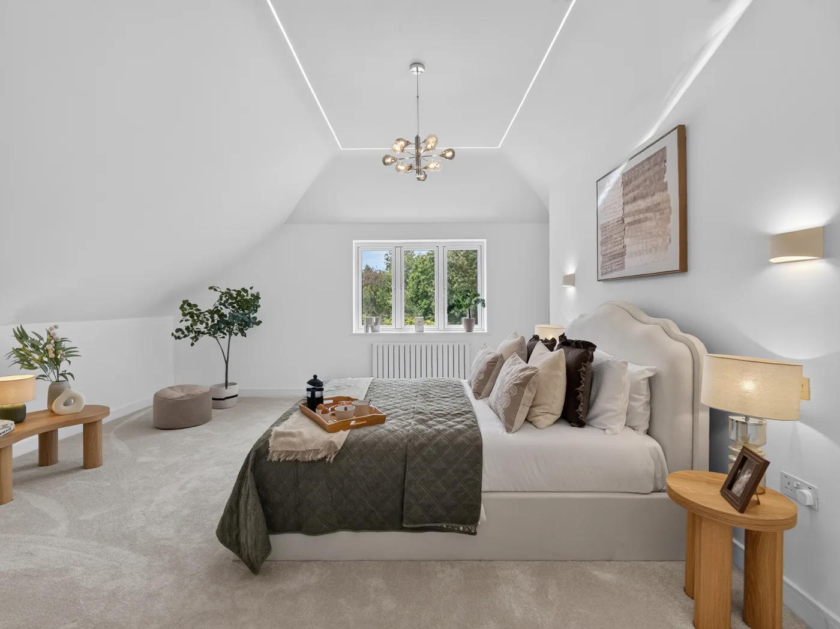
9 photos, tap one to enlarge. Photos: Dreamhome Films, supplied by Stowhill Estates
What the agent says
Roberto Giambrone is the director of Stowhill Estates Hertfordshire & North Middlesex. He said: “Every home has a story, but what makes this one particularly interesting is the vision behind it.
“The developers approached the project with a genuine commitment to creating something special. Their ‘Built Without Compromise’ philosophy wasn’t simply about making the property look impressive; it was about considering the details that make a home a pleasure to live in.
“When you walk through the property, you can appreciate the thought that has gone into its design and the quality of the finished result.”
He added: “Buying a home is about far more than the number of bedrooms or the square footage. It’s about how a property makes you feel, the lifestyle it offers and the confidence you have in the quality of what’s been created.
“That’s why the ‘Built Without Compromise’ ethos resonates so strongly with us. It’s a philosophy that deserves to be recognised, and we’re delighted to be entrusted with marketing the finished home.”

Video tour
The agency has published a video walk-through of the house.

How the price compares
The asking price is more than two and a half times the Watford average. Land Registry figures put the average Watford home at £408,659 in August.
Viewing the house
- Address: Bucknalls Lane, Watford WD25
- Type: three-bedroom detached house
- Asking price: £1,075,000
- Agent: Stowhill Estates Hertfordshire & North Middlesex, 01442 773 661
- Listing: stowhillestates.com
- On TV: BBC’s Homes Under the Hammer, date to be confirmed
Sponsored feature for Stowhill Estates Hertfordshire & North Middlesex.
Have your say
Mauro 12 November 2026
Oh, I've seen this while out for a short stroll around Bricket Wood! It looks even nicer inside than it does from the front… what a fantastic house! 😍